
For more information regarding the value of a property, please contact us for a free consultation.
Key Details
Sold Price $425,000
Property Type Townhouse
Sub Type (TH) Side x Side
Listing Status Sold
Purchase Type For Sale
Square Footage 2,599 sqft
Price per Sqft $163
MLS Listing ID 7127689
Sold Date 10/16/26
Bedrooms 3
Full Baths 1
Half Baths 1
Three Quarter Bath 1
HOA Fees $300/mo
Year Built 1993
Annual Tax Amount $7,204
Tax Year 2026
Contingent None
Lot Dimensions COMMON
Property Sub-Type (TH) Side x Side
Property Description
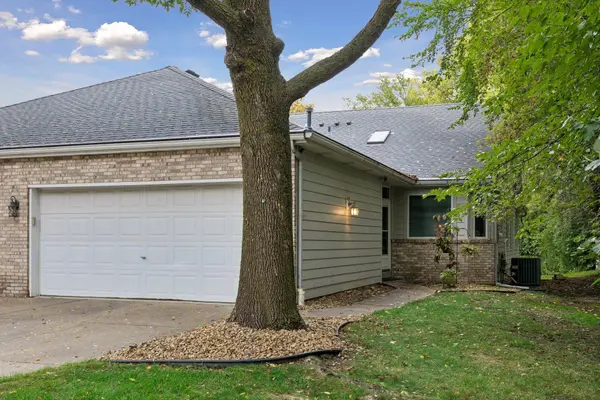
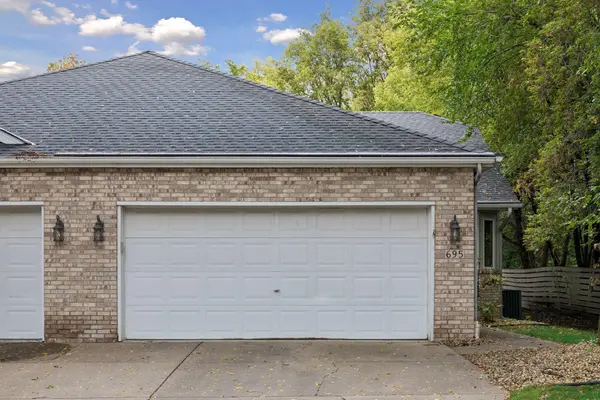
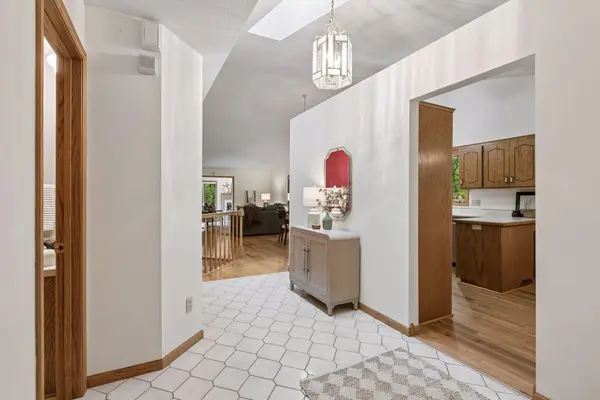
Welcome to this highly desirable end-unit townhome, ideally situated at the end of a quiet cul-de-sac with no through traffic. Offering generous spaces and effortless main-floor living, this home features a primary suite, custom tiled step-in shower, and main-floor laundry. The warm, inviting sunroom boasts knotty pine accents, while rich hardwood floors flow throughout the main level. Practical features include a 3-bedroom, 3-bathroom layout, an attached 2-car garage, an in-wall safe, a dedicated work room for projects, and the peace of mind provided by a strong, self-managed association.
Outside, enjoy total privacy with a lush backyard overlooking a peaceful pond and green space. Relaxation options abound with the 3-seasons lower-level enclosure, perfect for unwinding. Located just steps from Reservoir Woods Park and contiguous with both Saint Paul and Minneapolis, this home combines serene nature with exceptional convenience near shopping and dining of all kinds. Set up your viewing today!
Location
State MN
County Ramsey
Zoning Residential-Multi-Family
Rooms
Basement Drain Tiled, Egress Window(s), Finished, Full, Sump Pump, Walkout
Dining Room Eat In Kitchen, Living/Dining Room
Interior
Heating Forced Air
Cooling Central Air
Fireplaces Number 1
Fireplaces Type Family Room, Gas
Fireplace Yes
Appliance Dishwasher, Dryer, Microwave, Range, Refrigerator, Washer
Laundry Main Level
Exterior
Parking Features Attached Garage, Concrete
Garage Spaces 2.0
Waterfront Description Pond
Roof Type Age 8 Years or Less,Asphalt
Building
Lot Description Public Transit (w/in 6 blks)
Story One
Foundation 1386
Sewer City Sewer/Connected
Water City Water/Connected
Level or Stories One
New Construction false
Schools
School District Roseville
Others
HOA Fee Include Building Exterior,Hazard Insurance,Lawn Care,Maintenance Grounds,Sanitation,Snow Removal
Read Less Info
Want to know what your home might be worth? Contact us for a FREE valuation!

Our team is ready to help you sell your home for the highest possible price ASAP
Nearby Locations
GET MORE INFORMATION
Realtor & Team Leader License ID: 20359558
+1(651) 269-3487 | sandy@sandyerickson.com