


For more information regarding the value of a property, please contact us for a free consultation.
Key Details
Sold Price $273,000
Property Type Townhouse
Sub Type (TH) Side x Side
Listing Status Sold
Purchase Type For Sale
Square Footage 1,769 sqft
Price per Sqft $154
Subdivision Cic 273
MLS Listing ID 7127494
Sold Date 09/03/26
Bedrooms 3
Full Baths 1
Half Baths 1
Three Quarter Bath 1
HOA Fees $486/mo
Year Built 2009
Annual Tax Amount $3,428
Tax Year 2026
Contingent None
Lot Size 8,276 Sqft
Property Sub-Type (TH) Side x Side
Property Description
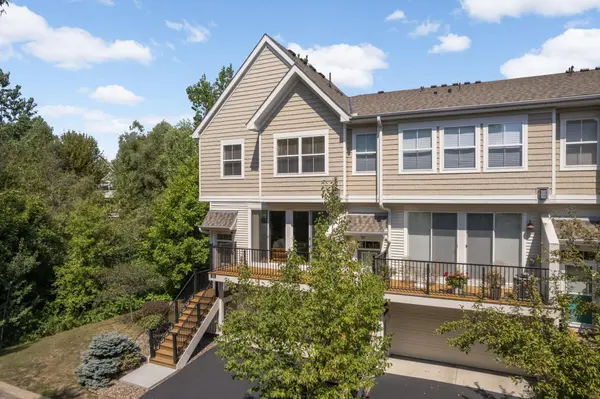
***Multiple offers... highest and best offers due 8pm Thursday 8/20*** This immaculate end-unit town home is situated on a private dead-end street overlooking wetlands and wildlife. Lightly lived in by the original owners and meticulously maintained, this 3-bedroom, 3-bath home offers an open and inviting floor plan with plenty of space for everyday living and entertaining. The main level features an open kitchen that flows into the living room, complete with a gas fireplace and patio doors leading to a private deck. Additional main level highlights include a spacious dining area, convenient half bath, and 9-foot ceilings. Upstairs, you'll find three bedrooms, including a primary suite with a private bath and walk-in closet, along with full bath and convenient upper-level laundry. The lower-level flex room provides versatile space for a non-conforming 4th bedroom, gym, office, playroom, or whatever suits your needs. Enjoy all that Victor Gardens has to offer, including walking paths, tennis/pickleball and basketball courts, parks, clubhouse, and pool. Conveniently located near grocery stores, restaurants, shopping, and more! Welcome home!
Location
State MN
County Washington
Zoning Residential-Single Family
Rooms
Family Room Amusement/Party Room, Club House
Basement None
Interior
Heating Forced Air
Cooling Central Air
Fireplaces Number 1
Fireplaces Type Gas, Living Room
Fireplace Yes
Appliance Dishwasher, Disposal, Dryer, Electric Water Heater, Microwave, Range, Refrigerator, Stainless Steel Appliances, Washer
Laundry Upper Level
Exterior
Parking Features Attached Garage, Asphalt, Garage Door Opener, Tuckunder Garage
Garage Spaces 2.0
Pool Heated, Outdoor, Shared
Roof Type Age 8 Years or Less,Asphalt,Pitched
Building
Story Two
Foundation 704
Sewer City Sewer/Connected
Water City Water/Connected
Level or Stories Two
New Construction false
Schools
School District White Bear Lake
Others
HOA Fee Include Building Exterior,Hazard Insurance,Lawn Care,Maintenance Grounds,Professional Mgmt,Sanitation,Sewer,Shared Amenities,Snow Removal,Water
Read Less Info
Want to know what your home might be worth? Contact us for a FREE valuation!

Our team is ready to help you sell your home for the highest possible price ASAP
Nearby Locations
GET MORE INFORMATION
Realtor & Team Leader License ID: 20359558
+1(651) 269-3487 | sandy@sandyerickson.com