

For more information regarding the value of a property, please contact us for a free consultation.
Key Details
Sold Price $449,990
Property Type Single Family Home
Sub Type Single Family
Listing Status Sold
Purchase Type For Sale
Square Footage 2,458 sqft
Price per Sqft $183
Subdivision Oneka Shores
MLS Listing ID 7075214
Sold Date 08/25/26
Bedrooms 5
Full Baths 1
Three Quarter Bath 2
HOA Fees $53/mo
Year Built 2026
Tax Year 2026
Contingent None
Lot Size 0.290 Acres
Lot Dimensions 60x214x52x200
Property Sub-Type Single Family
Property Description
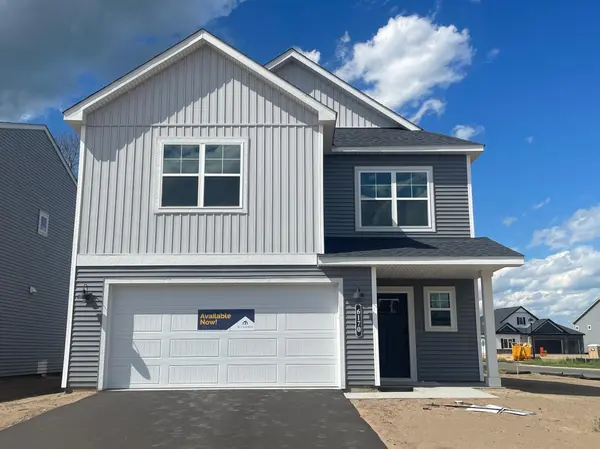
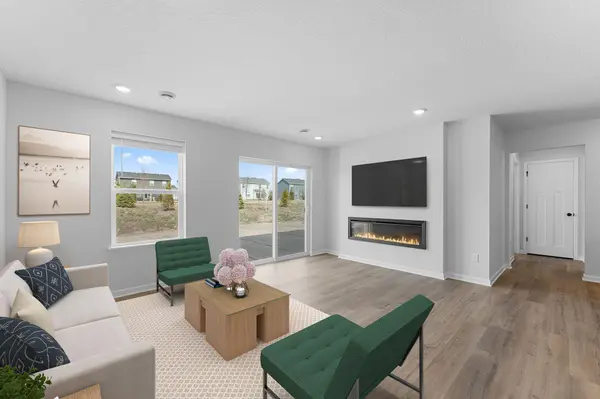
Welcome to the exciting Trenton floorplan - A thoughtfully designed slab-on-grade 2-story home that offers the perfect blend of space, flexibility, and modern living! With 5 total bedrooms, including a main-floor bedroom, ideal for a home office, guest suite, or multigenerational living, this home adapts beautifully to your lifestyle. Upstairs, you'll find 4 spacious bedrooms which includes a private owners suite, convenient 2nd-floor laundry, and a versatile loft that creates the perfect second living area, playroom, media space, or homework zone. The open-concept design makes everyday living and entertaining feel effortless, while the smart layout provides room for everyone to spread out and enjoy. A truly fun and functional floorplan you'll love coming home to!
Hugo offers an excellent location with convenient access to parks and recreational opportunities, making it perfect for active families. The neighborhood provides a peaceful setting while maintaining proximity to essential amenities and outdoor spaces for year-round enjoyment
4.875%/4.9249% APR Interest Rate Promo available with seller preferred lender.
Location
State MN
County Washington
Community Oneka Shores
Zoning Residential-Single Family
Rooms
Basement None
Dining Room Informal Dining Room
Interior
Heating Forced Air
Cooling Central Air
Fireplaces Number 1
Fireplaces Type Electric, Family Room
Fireplace Yes
Appliance Air-To-Air Exchanger, Dishwasher, Disposal, Dryer, Humidifier, Microwave, Range, Refrigerator, Washer
Laundry Laundry Room, Upper Level
Exterior
Parking Features Attached Garage, Asphalt
Garage Spaces 2.0
Roof Type Architectural Shingle
Building
Lot Description Sod Included in Price
Story Two
Foundation 1042
Sewer City Sewer/Connected
Water City Water/Connected
Level or Stories Two
New Construction true
Schools
School District White Bear Lake
Others
HOA Fee Include Professional Mgmt,Sanitation
Read Less Info
Want to know what your home might be worth? Contact us for a FREE valuation!

Our team is ready to help you sell your home for the highest possible price ASAP
Nearby Locations
GET MORE INFORMATION
Realtor & Team Leader License ID: 20359558
+1(651) 269-3487 | sandy@sandyerickson.com