


For more information regarding the value of a property, please contact us for a free consultation.
Key Details
Sold Price $395,000
Property Type Single Family Home
Sub Type Single Family
Listing Status Sold
Purchase Type For Sale
Square Footage 1,776 sqft
Price per Sqft $222
Subdivision Houle-Kittock Estates
MLS Listing ID 7089288
Sold Date 08/13/26
Bedrooms 3
Full Baths 1
Three Quarter Bath 1
Year Built 1969
Annual Tax Amount $3,692
Tax Year 2026
Contingent None
Lot Size 2.202 Acres
Lot Dimensions N160*770*110*700
Property Sub-Type Single Family
Property Description
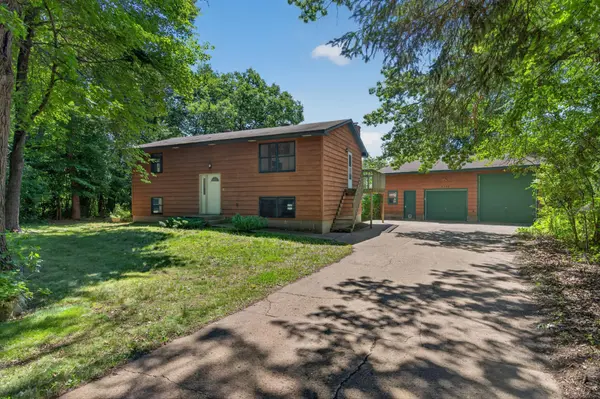
Welcome to this 3 bedroom, 2 bathroom split-entry situated on 2.2 acres with a huge 34x26 detached garage & workshop. You'll feel "up north" yet still close to the metro! Upper level features an updated eat-in kitchen with new SS appliances & cabinets. Plus full bath, modern paint colors, living room & 2 upper bedrooms with gleaming hardwood floors. The walkout lower level is country-rustic style that fits right in with the surrounding nature incl. family room with wood burning stove, brand new carpet, 3rd bedroom, large 3/4 bath, & laundry. Lofted detached 3-car garage features a high-lift garage door ideal for boats & RV, plus a spacious workshop. The backyard offers a grassy area with a fire pit perfect for summer entertaining, while most of the acreage is heavily wooded with a small pond/marsh towards the back. Updates include kitchen remodel, paint, bedroom & closet doors, carpet, washer, & water heater! Come enjoy the country life!
Location
State MN
County Anoka
Zoning Residential-Single Family
Rooms
Basement Block, Daylight/Lookout Windows, Finished, Full, Walkout
Dining Room Eat In Kitchen, Kitchen/Dining Room
Interior
Heating Forced Air
Cooling Central Air
Fireplaces Number 1
Fireplaces Type Family Room, Wood Burning, Wood Burning Stove
Fireplace Yes
Appliance Dishwasher, Dryer, Gas Water Heater, Microwave, Range, Refrigerator, Stainless Steel Appliances, Washer, Water Softener Owned
Laundry Electric Dryer Hookup, Gas Dryer Hookup, Lower Level, Washer Hookup
Exterior
Parking Features Detached Garage, Asphalt, Electric, Garage Door Opener, RV Access/Parking
Garage Spaces 3.0
Fence None
Roof Type Age Over 8 Years,Asphalt
Building
Lot Description Irregular Lot, Tree Coverage - Heavy, Wetlands
Story Split Entry (Bi-Level)
Foundation 960
Sewer Private Sewer, Septic System Compliant - Yes, Tank with Drainage Field
Water Private, Well
Level or Stories Split Entry (Bi-Level)
Structure Type Block,Frame
New Construction false
Schools
School District Forest Lake
Read Less Info
Want to know what your home might be worth? Contact us for a FREE valuation!

Our team is ready to help you sell your home for the highest possible price ASAP
Nearby Locations
GET MORE INFORMATION
Realtor & Team Leader License ID: 20359558
+1(651) 269-3487 | sandy@sandyerickson.com