


For more information regarding the value of a property, please contact us for a free consultation.
Key Details
Sold Price $460,000
Property Type Single Family Home
Sub Type Single Family
Listing Status Sold
Purchase Type For Sale
Square Footage 1,851 sqft
Price per Sqft $248
Subdivision Innsbruck East
MLS Listing ID 7066769
Sold Date 07/23/26
Bedrooms 3
Full Baths 1
Half Baths 1
Three Quarter Bath 1
HOA Fees $2/ann
Year Built 1977
Annual Tax Amount $5,978
Tax Year 2026
Contingent None
Lot Size 0.267 Acres
Lot Dimensions 85x137
Property Sub-Type Single Family
Property Description
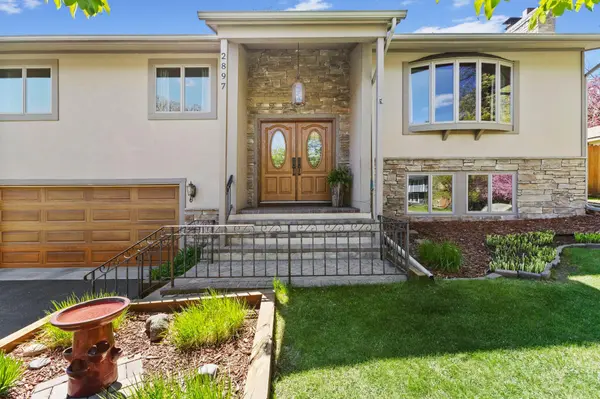
Your new home in the heart of New Brighton awaits! Set on a picturesque oversized lot, this beautifully updated home showcases impeccable finishes throughout. From the moment you arrive, you'll be captivated by its immaculate curb appeal—an expansive driveway framed by lush greenery, a pristine wood-toned garage door, durable Hardie Board siding with rich stone accents, and impressive paver steps leading to a statement double-door entry that creates a truly striking first impression. Step inside to discover tall ceilings and a spacious foyer with gorgeous hardwood floors. Upstairs, you'll find a bright and inviting layout featuring a welcoming living room with abundant room for gatherings and a vast Andersen bay window that fills the home with natural light. Just steps away is a tastefully designed kitchen showcasing refinished hardwood floors, granite countertops, new stainless-steel appliances, a generous breakfast bar, and new Andersen sliding glass doors leading to the dream backyard. Adjacent to the kitchen is the informal dining area, perfect for everyday living and effortless entertaining. This level also offers three bedrooms, including a primary suite complete with an updated ¾ bath, along with an additional full bath featuring stunning travertine tile and a relaxing air-jet tub. Head downstairs to a cozy family room highlighted by a charming wood-burning fireplace, a bar ideal for entertaining, a stylish ½ bath, laundry room, and ample storage space. Save the best for last as you step into your private backyard oasis showcasing a spectacular 36x18 in-ground pool complete with a new liner, pump, valves and a heating system. Unlike many poolside backyards, this sprawling outdoor retreat offers exceptional room for entertaining with a large deck, spacious patio area, and endless possibilities for gatherings and summer festivities! The backyard is beautifully finished with gorgeous landscaping, a privacy cedar fence, and a storage shed for all your outdoor essentials. Conveniently located in Mounds View School District and just a few blocks away from Silver Lake! This beauty could be yours— book your showing TODAY!
Location
State MN
County Ramsey
Zoning Residential-Single Family
Rooms
Basement Block, Daylight/Lookout Windows, Drain Tiled, Finished, Full, Storage Space, Sump Pump
Dining Room Breakfast Bar, Eat In Kitchen, Informal Dining Room, Living/Dining Room
Interior
Heating Forced Air, Fireplace(s)
Cooling Central Air
Fireplaces Number 1
Fireplaces Type Brick, Family Room, Wood Burning
Fireplace Yes
Appliance Dishwasher, Disposal, Dryer, Exhaust Fan, Gas Water Heater, Water Filtration System, Water Osmosis System, Microwave, Range, Refrigerator, Stainless Steel Appliances, Washer, Water Softener Owned
Laundry Electric Dryer Hookup, Gas Dryer Hookup, Lower Level, Laundry Room, Sink, Washer Hookup
Exterior
Parking Features Attached Garage, Asphalt, Garage Door Opener, Storage, Tuckunder Garage
Garage Spaces 2.0
Fence Full, Privacy, Wood
Pool Below Ground, Heated, Outdoor
Roof Type Age Over 8 Years,Architectural Shingle,Pitched
Building
Story Split Entry (Bi-Level)
Foundation 1352
Sewer City Sewer/Connected
Water City Water/Connected
Level or Stories Split Entry (Bi-Level)
Structure Type Block,Concrete
New Construction false
Schools
School District Mounds View
Others
HOA Fee Include Other
Read Less Info
Want to know what your home might be worth? Contact us for a FREE valuation!

Our team is ready to help you sell your home for the highest possible price ASAP
Nearby Locations
GET MORE INFORMATION
Realtor & Team Leader License ID: 20359558
+1(651) 269-3487 | sandy@sandyerickson.com