


For more information regarding the value of a property, please contact us for a free consultation.
Key Details
Sold Price $275,000
Property Type Townhouse
Sub Type (TH) Side x Side
Listing Status Sold
Purchase Type For Sale
Square Footage 1,425 sqft
Price per Sqft $192
Subdivision Cic 319 Brighton Green Condo
MLS Listing ID 7008404
Sold Date 06/01/26
Bedrooms 2
Full Baths 2
HOA Fees $430/mo
Year Built 1996
Annual Tax Amount $3,606
Tax Year 2026
Contingent None
Lot Size 1,306 Sqft
Lot Dimensions Irregular
Property Sub-Type (TH) Side x Side
Property Description
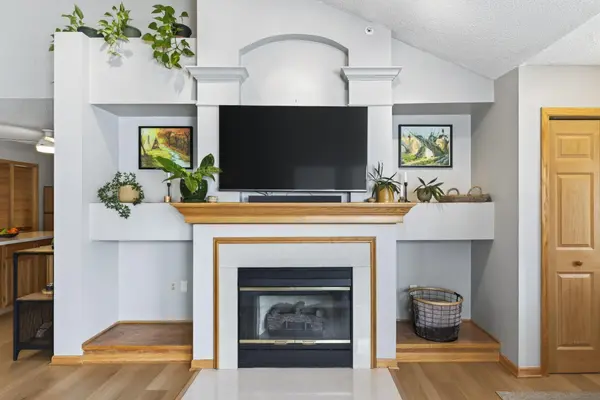
This extremely well-cared-for townhome located in New Brighton is one you are not going to want to miss! This home offers easy one-level living and a layout that feels inviting, cozy and functional. The main floor is bright and open, filled with tons of natural light, vaulted ceilings, a gas fireplace, and a beautiful kitchen with a center island—perfect for everyday living or hosting friends. The kitchen features a new electric range (2024) with gas already in place if you ever want the option to switch. The primary suite is complete with a walk-in closet, full bath (with a jacuzzi tub!), and direct access to the patio—great for enjoying your morning coffee or unwinding at the end of the day. Upstairs, the loft gives you flexible space for a home office, reading corner, or play area. You'll also find a second bedroom, full bath, and plenty of storage. Recent updates include new LVP flooring throughout the majority of the home in 2024 and new patio fencing in 2025. Easy access to 694 and 35W and across the street from the community center with a gym, walking track, library, indoor playground, and a seasonal farmers market.
Location
State MN
County Ramsey
Zoning Residential-Single Family
Rooms
Basement None
Dining Room Breakfast Area, Eat In Kitchen, Informal Dining Room, Kitchen/Dining Room, Living/Dining Room
Interior
Heating Forced Air, Fireplace(s)
Cooling Central Air
Fireplaces Number 1
Fireplaces Type Gas, Living Room
Fireplace Yes
Appliance Dishwasher, Disposal, Dryer, Microwave, Range, Refrigerator, Washer
Laundry Main Level
Exterior
Parking Features Attached Garage, Insulated Garage
Garage Spaces 1.0
Roof Type Asphalt
Building
Lot Description Irregular Lot, Tree Coverage - Light
Story Two
Foundation 925
Sewer City Sewer/Connected
Water City Water/Connected
Level or Stories Two
New Construction false
Schools
School District Mounds View
Others
HOA Fee Include Hazard Insurance,Lawn Care,Maintenance Grounds,Sewer,Snow Removal,Water
Read Less Info
Want to know what your home might be worth? Contact us for a FREE valuation!

Our team is ready to help you sell your home for the highest possible price ASAP
Nearby Locations
GET MORE INFORMATION
Realtor & Team Leader License ID: 20359558
+1(651) 269-3487 | sandy@sandyerickson.com