


For more information regarding the value of a property, please contact us for a free consultation.
Key Details
Sold Price $440,000
Property Type Single Family Home
Sub Type Single Family
Listing Status Sold
Purchase Type For Sale
Square Footage 1,828 sqft
Price per Sqft $240
Subdivision Auditors Sub 89
MLS Listing ID 7053477
Sold Date 05/26/26
Bedrooms 3
Full Baths 2
Three Quarter Bath 1
Year Built 1976
Annual Tax Amount $5,784
Tax Year 2026
Contingent None
Lot Size 0.398 Acres
Lot Dimensions 76x210x77x211
Property Sub-Type Single Family
Property Description
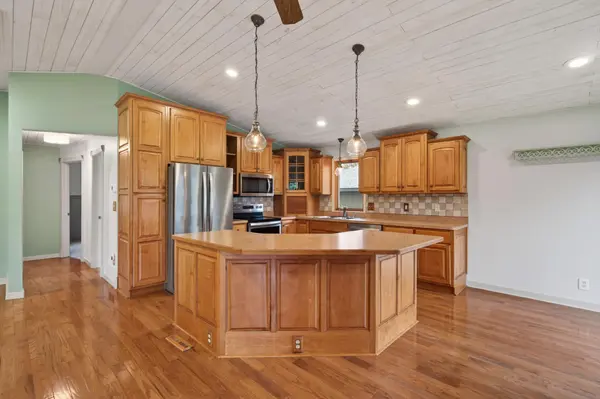
Welcome to this well-maintained, move-in ready, 3 bedroom, 3 bathroom home featuring an oversized 0.39 acre lot. Inside, the upper level offers stunning 3/4" hardwood floors and solid six panel doors. The kitchen offers custom maple cabinetry, stainless steel appliances, a tile backsplash, and a stylish tongue and groove ceiling that extends into the dining room and living room. The upper level full bathroom includes dual sinks, while the lower level 3/4 bathroom features a striking floor-to-ceiling tile shower. The primary bedroom offers a spacious walk-in closet and a private en-suite bathroom with jetted tub. A new furnace, air conditioner, water heater, and concrete driveway were all installed in 2023. The concrete driveway and oversized two car garage (can fit 3 cars) provide plenty of extra parking (RV's, boats, snowmobiles) and curb appeal. Don't miss the fully fenced-in yard that features gorgeous perennial gardens in the front and back, along with a large storage shed. This one will go fast!
Location
State MN
County Ramsey
Zoning Residential-Single Family
Rooms
Basement Block, Drain Tiled, Finished, Full, Sump Basket, Sump Pump, Tile Shower
Dining Room Eat In Kitchen, Informal Dining Room, Kitchen/Dining Room
Interior
Heating Forced Air
Cooling Central Air
Fireplaces Number 2
Fireplaces Type Brick, Family Room, Living Room, Wood Burning
Fireplace Yes
Appliance Dishwasher, Disposal, Dryer, Gas Water Heater, Microwave, Range, Refrigerator, Stainless Steel Appliances, Washer, Water Softener Owned
Laundry Lower Level
Exterior
Parking Features Attached Garage, Concrete
Garage Spaces 2.0
Fence Chain Link, Full
Pool None
Roof Type Age Over 8 Years
Building
Lot Description Tree Coverage - Medium
Story Split Entry (Bi-Level)
Foundation 955
Sewer City Sewer/Connected
Water City Water/Connected
Level or Stories Split Entry (Bi-Level)
New Construction false
Schools
School District Mounds View
Read Less Info
Want to know what your home might be worth? Contact us for a FREE valuation!

Our team is ready to help you sell your home for the highest possible price ASAP
Nearby Locations
GET MORE INFORMATION
Realtor & Team Leader License ID: 20359558
+1(651) 269-3487 | sandy@sandyerickson.com