


For more information regarding the value of a property, please contact us for a free consultation.
Key Details
Sold Price $475,000
Property Type Townhouse
Sub Type (TH) Side x Side
Listing Status Sold
Purchase Type For Sale
Square Footage 2,536 sqft
Price per Sqft $187
Subdivision Beaver Ponds 2Nd Add
MLS Listing ID 6748409
Sold Date 08/28/25
Bedrooms 3
Full Baths 2
Half Baths 1
HOA Fees $410/mo
Year Built 2000
Annual Tax Amount $4,867
Tax Year 2025
Contingent None
Lot Size 4,399 Sqft
Lot Dimensions 37x199
Property Sub-Type (TH) Side x Side
Property Description
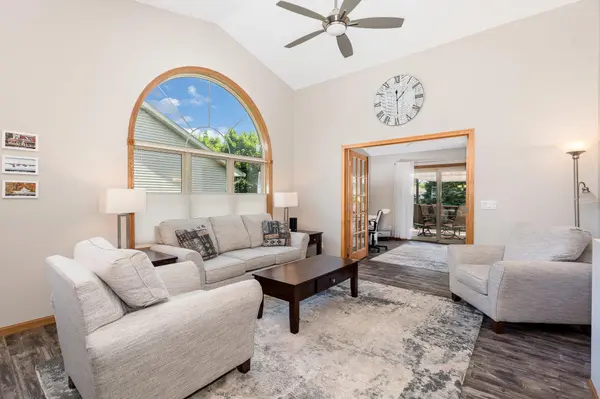
Immaculate, one-level townhome in the desirable Beaver Ponds neighborhood! This spacious 3-bedroom, 3-bath home offers over 2,500 finished sqft, of thoughtfully designed and updated living space. The main level features: a bright, open floor plan with soaring vaulted ceilings; a large kitchen with newer stainless steel appliances, and ample cabinetry, storage & counter space; and a home office/flex room that opens to a maintenance free deck. The primary suite includes a walk-in closet and an updated, full bath with: a soaking tub and tiled shower w/product nook & shower pedal. You'll love the convenience of main-floor laundry; and the oversized, attached THREE car garage, with pull down attic storage. The finished lower level boasts: a generous family room with a corner gas fireplace & a newly added kitchenette; a large 3rd bedroom with a walk-in closet; a finished flex room (currently being used as a workout room); an updated full bath; and walk-out access to a peaceful backyard. All of the mechanicals have been updated over the last 3 years - including a high-efficiency, quiet Lennox furnace & A/C. Enjoy maintenance-free living, with the HOA covering: lawn care, snow removal & sanitation. Conveniently located near 2 newer city parks, walking trails, shopping, and dining. This home is truly move-in ready and offers easy living in a quiet, well-maintained community!
Location
State MN
County Washington
Zoning Residential-Single Family
Rooms
Basement Daylight/Lookout Windows, Drain Tiled, Finished, Concrete, Storage Space, Sump Basket, Sump Pump, Walkout
Dining Room Breakfast Bar, Kitchen/Dining Room, Living/Dining Room, Other
Interior
Heating Forced Air
Cooling Central Air
Fireplaces Number 1
Fireplaces Type Family Room, Gas
Fireplace Yes
Appliance Dishwasher, Disposal, ENERGY STAR Qualified Appliances, Gas Water Heater, Microwave, Range, Refrigerator, Stainless Steel Appliances, Water Softener Owned
Laundry Electric Dryer Hookup, Main Level, Sink, Washer Hookup
Exterior
Parking Features Attached Garage, Asphalt, Finished Garage, Garage Door Opener, Insulated Garage, Storage
Garage Spaces 3.0
Fence None
Roof Type Age Over 8 Years,Architectural Shingle
Building
Lot Description Tree Coverage - Light
Story One
Foundation 1424
Sewer City Sewer/Connected
Water City Water/Connected
Level or Stories One
New Construction false
Schools
School District White Bear Lake
Others
HOA Fee Include Building Exterior,Hazard Insurance,Lawn Care,Sanitation,Snow Removal
Read Less Info
Want to know what your home might be worth? Contact us for a FREE valuation!

Our team is ready to help you sell your home for the highest possible price ASAP
Nearby Locations
GET MORE INFORMATION
Realtor & Team Leader License ID: 20359558
+1(651) 269-3487 | sandy@sandyerickson.com