


For more information regarding the value of a property, please contact us for a free consultation.
Key Details
Sold Price $435,000
Property Type Townhouse
Sub Type (TH) Side x Side
Listing Status Sold
Purchase Type For Sale
Square Footage 2,326 sqft
Price per Sqft $187
Subdivision Emerald Ridge
MLS Listing ID 6699830
Sold Date 06/12/25
Bedrooms 3
Full Baths 1
Three Quarter Bath 2
HOA Fees $275/mo
Year Built 1993
Annual Tax Amount $5,364
Tax Year 2025
Contingent None
Lot Dimensions 37 X 127
Property Sub-Type (TH) Side x Side
Property Description
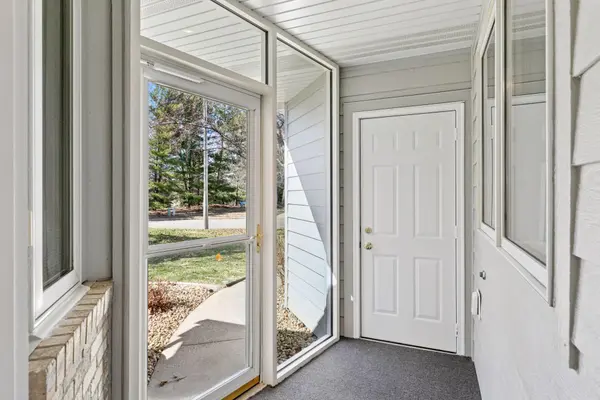
Here is the one you've been waiting for! Welcome to 730 Emerald Ridge.
The main level is filled with beautiful light, featuring a spacious kitchen with new countertops and a sunny eat-in area. The formal dining space flows into a large living room that opens onto the south facing deck. A custom pergola is ready to shade your guests during grilling season. or to enjoy your morning coffee.
The generous primary bedroom includes a walk-in closet, and an en-suite bathroom with a separate bath and walk-in shower. An additional well-sized bedroom, bathroom, and laundry area complete the main floor.
The expansive lower level has been thoughtfully finished to maximize gathering potential. A large third bedroom is ideally situated, along with a convenient 3/4 bath featuring a beautifully tiled shower. The family room's focal point is a lovely fireplace, and there's also a bonus room perfect for activities or workouts.
Reservoir Woods Park is steps away, with beautiful trails to explore. This west-facing end unit is polished and completely move-in ready. The location cannot be beat, with easy access to Minneapolis and Saint Paul. There are plentiful parks and many shops nearby. This is a rare chance to live in a self-managed association in Roseville. Bring your pickiest buyers. You'll be glad you did!
Location
State MN
County Ramsey
Zoning Residential-Single Family
Rooms
Family Room Other
Basement Drain Tiled, Egress Window(s), Full, Sump Pump
Dining Room Breakfast Area, Eat In Kitchen, Separate/Formal Dining Room
Interior
Heating Forced Air
Cooling Central Air
Fireplaces Number 1
Fireplaces Type Gas
Fireplace Yes
Appliance Dishwasher, Disposal, Dryer, Exhaust Fan, Microwave, Range, Refrigerator, Washer
Laundry Main Level
Exterior
Parking Features Attached Garage, Garage Door Opener
Garage Spaces 2.0
Roof Type Age 8 Years or Less
Building
Lot Description Public Transit (w/in 6 blks)
Story One
Foundation 1326
Sewer City Sewer/Connected
Water City Water/Connected
Level or Stories One
New Construction false
Schools
School District Roseville
Others
HOA Fee Include Hazard Insurance,Lawn Care,Maintenance Grounds,Sanitation,Snow Removal
Read Less Info
Want to know what your home might be worth? Contact us for a FREE valuation!

Our team is ready to help you sell your home for the highest possible price ASAP
Nearby Locations
GET MORE INFORMATION
Realtor & Team Leader License ID: 20359558
+1(651) 269-3487 | sandy@sandyerickson.com