

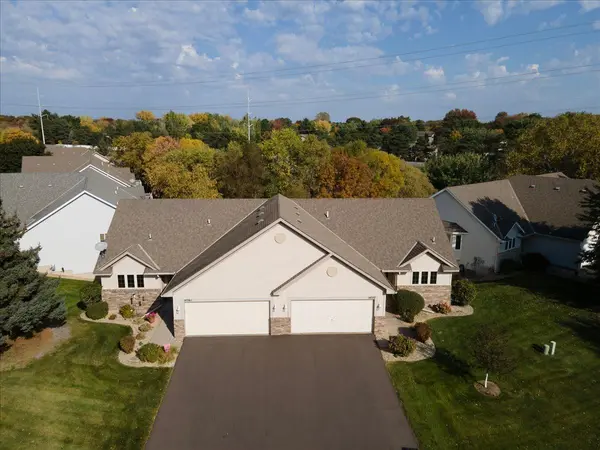


UPDATED:
Key Details
Property Type Townhouse
Sub Type (TH) Side x Side
Listing Status Active
Purchase Type For Sale
Square Footage 2,056 sqft
Price per Sqft $165
Subdivision Cic 96 Natures Run
MLS Listing ID 7161676
Bedrooms 2
Full Baths 1
Three Quarter Bath 1
HOA Fees $362/mo
Year Built 2003
Annual Tax Amount $3,163
Tax Year 2026
Contingent None
Lot Size 3,049 Sqft
Lot Dimensions 4x
Property Sub-Type (TH) Side x Side
Property Description
Step inside and fall in love with the bright, open living room featuring soaring vaulted ceilings and gorgeous windows that flood the space with natural light. The large dining room is equally bright and inviting, flowing perfectly into a spacious kitchen loaded with abundant cabinet space and a stunning subway tile backsplash. The family room is a true highlight—beautiful laminate flooring and a walk-out patio door that opens right onto a nice-sized patio, perfect for relaxing or entertaining. Fresh paint and flooring throughout give the entire home a clean, fresh, move-in-ready feel.
This home has been thoughtfully updated with recent improvements you'll appreciate:
2019: New maintenance free deck and new garage door
2020: Amana furnace, North Star water softener with 50-gallon water heater, sump pump, and convenient ADA toilet with bidet
2021: New electric panel
2022: Whirlpool washer and dryer,
Beko refrigerator/freezer, Whirlpool electric range with ceramic glass cooktop, plus raised and reinforced front steps and sidewalk
Located in the desirable Natures Run community, you'll love the super convenient, maintenance-free lifestyle—just a short walk to the YMCA, Andover Community Center, and beautiful hiking trails that connect to Bunker Hills Park. This bright, updated home is ready for its next owners. Don't miss it—schedule your showing today!
Location
State MN
County Anoka
Zoning Residential-Single Family
Rooms
Basement Block, Daylight/Lookout Windows, Drain Tiled, Finished, Full, Walkout
Dining Room Breakfast Bar, Informal Dining Room
Interior
Heating Forced Air
Cooling Central Air
Fireplace No
Appliance Dishwasher, Dryer, Gas Water Heater, Microwave, Range, Refrigerator, Stainless Steel Appliances, Washer
Laundry Laundry Room, Main Level
Exterior
Parking Features Attached Garage, Asphalt, Garage Door Opener
Garage Spaces 2.0
Roof Type Age Over 8 Years,Asphalt,Pitched
Building
Lot Description Tree Coverage - Medium
Story One
Foundation 1156
Sewer City Sewer/Connected
Water City Water/Connected
Level or Stories One
Structure Type Frame
New Construction false
Schools
School District Anoka-Hennepin
Others
HOA Fee Include Building Exterior,Hazard Insurance,Lawn Care,Maintenance Grounds,Professional Mgmt,Sanitation,Snow Removal
Nearby Locations
GET MORE INFORMATION
Realtor & Team Leader License ID: 20359558
+1(651) 269-3487 | sandy@sandyerickson.com