


UPDATED:
Key Details
Property Type Single Family Home
Sub Type Single Family
Listing Status Active
Purchase Type For Sale
Square Footage 5,700 sqft
Price per Sqft $129
MLS Listing ID 7160729
Bedrooms 4
Full Baths 3
Half Baths 1
Year Built 1972
Annual Tax Amount $3,784
Tax Year 2025
Contingent None
Lot Size 0.820 Acres
Lot Dimensions 130x166x245x190
Property Sub-Type Single Family
Property Description
The primary suite is sure to catch your eye with a tile shower and expansive walk-in closet with access to the laundry room.
The home offers 4 bedrooms, 3 full baths, and a 1/2 bath on the main level. Along with a spacious loft on
the upper level and another entertainment area in the basement. The 3-car garage is sure to accommodate
all your needs.
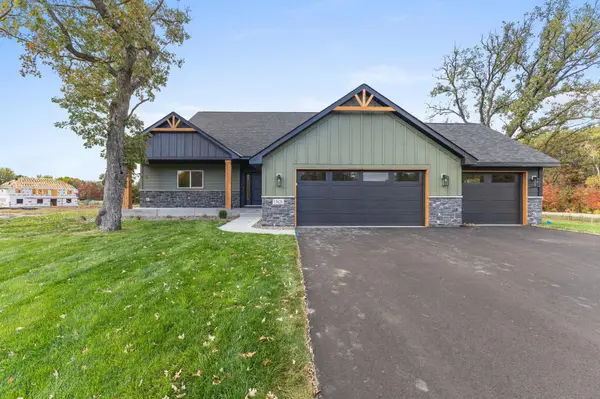
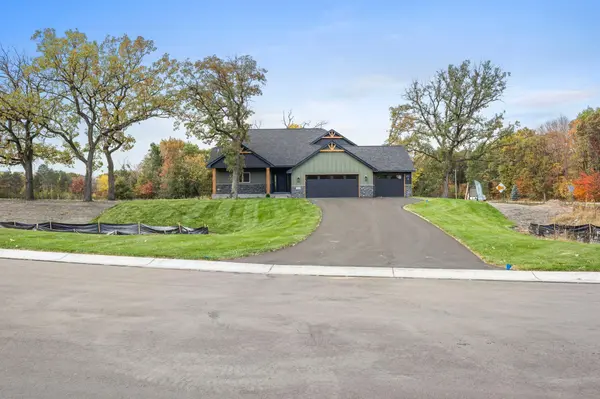
This home sits on nearly an acre lot and is built with James Hardie siding on all sides along with a
class 4 shingle to withstand Minnesota's harsh climate changes.
Located in Andover school district just minutes from recreation, shopping, and restaurants. Do not miss
your opportunity to reside in a coveted new location in Andover.
Location
State MN
County Anoka
Zoning Residential-Single Family
Rooms
Basement Block, Drain Tiled, Egress Window(s), Finished, Sump Pump
Interior
Heating Forced Air
Cooling Central Air
Fireplaces Number 1
Fireplace Yes
Appliance Air-To-Air Exchanger, Cooktop, Dishwasher, Disposal, Refrigerator, Stainless Steel Appliances, Wall Oven
Exterior
Parking Features Attached Garage
Garage Spaces 3.0
Building
Story Three Level Split
Foundation 2850
Sewer City Sewer/Connected
Water City Water/Connected
Level or Stories Three Level Split
New Construction true
Schools
School District Anoka-Hennepin
Nearby Locations
GET MORE INFORMATION
Realtor & Team Leader License ID: 20359558
+1(651) 269-3487 | sandy@sandyerickson.com