
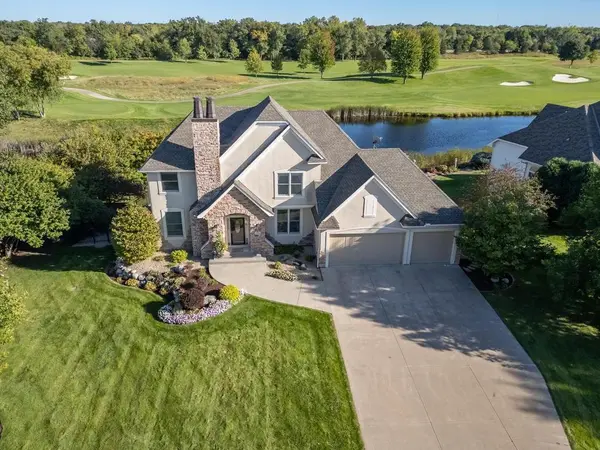



UPDATED:
Key Details
Property Type Single Family Home
Sub Type Single Family
Listing Status Active
Purchase Type For Sale
Square Footage 3,546 sqft
Price per Sqft $225
Subdivision Cic 49 Tpc 8Th Add
MLS Listing ID 7160307
Bedrooms 5
Full Baths 2
Half Baths 1
Three Quarter Bath 1
HOA Fees $350/ann
Year Built 2005
Annual Tax Amount $8,543
Tax Year 2026
Contingent None
Lot Size 0.330 Acres
Lot Dimensions 85 x 165
Property Sub-Type Single Family
Property Description
New liner and automatic pool cover was just installed to top off the exterior of this home. This 5 bedroom, 4 bathoom home as it all, gourmet kitchen, custome cabinets, hardwood floors, covered deck over looking golf course and pool. Walk out lower level, wet bar, large LL family room, workout room. And a oversized 3 car heated garage.
Location
State MN
County Anoka
Zoning Residential-Single Family
Rooms
Basement Finished, Full, Sump Pump, Walkout
Dining Room Kitchen/Dining Room, Separate/Formal Dining Room
Interior
Heating Forced Air, Fireplace(s)
Cooling Central Air
Fireplaces Number 3
Fireplaces Type Amusement Room, Family Room, Gas, Other
Fireplace Yes
Appliance Air-To-Air Exchanger, Cooktop, Dishwasher, Disposal, Dryer, Humidifier, Gas Water Heater, Microwave, Refrigerator, Stainless Steel Appliances, Wall Oven, Washer, Water Softener Owned
Laundry Laundry Room, Main Level
Exterior
Parking Features Attached Garage, Concrete, Finished Garage, Garage Door Opener, Heated Garage, Insulated Garage
Garage Spaces 3.0
Fence Full
Pool Below Ground, Heated, Outdoor
Roof Type Age 8 Years or Less
Building
Lot Description On Golf Course
Story Two
Foundation 1313
Sewer City Sewer/Connected
Water City Water/Connected
Level or Stories Two
New Construction false
Schools
School District Spring Lake Park
Others
HOA Fee Include Shared Amenities
Nearby Locations
GET MORE INFORMATION
Realtor & Team Leader License ID: 20359558
+1(651) 269-3487 | sandy@sandyerickson.com