

4113 Sylvia LN S, Shoreview, MN 55126
REQUEST A TOUR If you would like to see this home without being there in person, select the "Virtual Tour" option and your agent will contact you to discuss available opportunities.
In-PersonVirtual Tour
$230,000
Est. payment /mo
2 Beds
2 Baths
1,442 SqFt
Save

Open House

Sat Oct 03, 2:00pm - 3:30pm

UPDATED:

Key Details

Property Type Townhouse

Sub Type (TH) Quad/4 Corners

Listing Status Active

Purchase Type For Sale

Square Footage 1,442 sqft

Price per Sqft $159

Subdivision Cherokee East 5

MLS Listing ID 7131513

Bedrooms 2

Full Baths 1

Three Quarter Bath 1

HOA Fees $329/mo

Year Built 1978

Annual Tax Amount $3,674

Tax Year 2026

Contingent None

Lot Size 3,876 Sqft

Lot Dimensions Common

Property Sub-Type (TH) Quad/4 Corners

Property Description

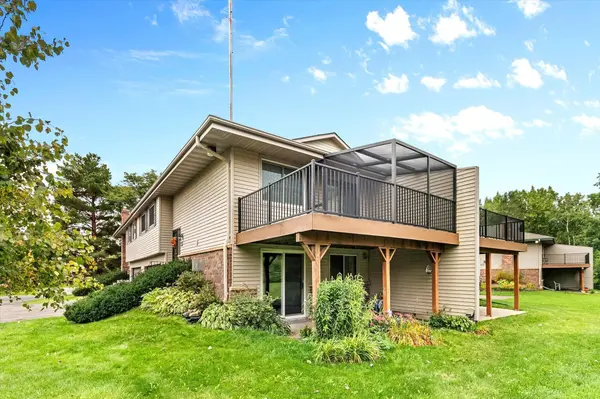
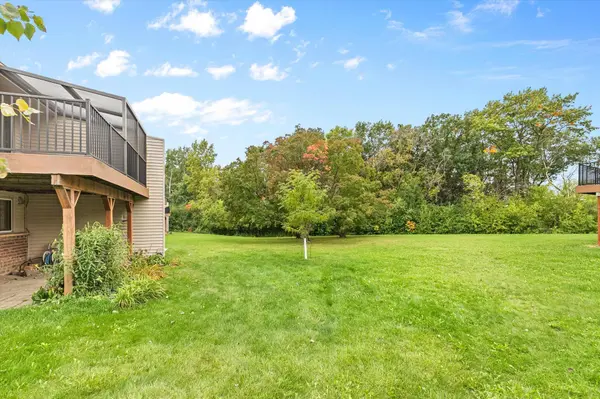
Welcome to this classic 2 bedroom, 2 bathroom & 2 car garage split-entry townhome located in the quiet & conveniently located Ridgewood Hills community. The upper level offers a spacious living room, kitchen with solid surface counters & newer refrigerator, dining area, both bedrooms, full bath, & large corner deck with wooded nature views. The custom-built screened deck area is perfect for enjoying summer without the bugs! Kitchen & dining room feature a brick accent wall for added character, while the primary bedroom offers a walk-in closet. Solatubes in the kitchen & upstairs bathroom help bring in more natural light. The walk-out lower level features a family room with fireplace & LVP flooring, 3/4 bath, patio access, & crawl space storage. Fresh paint throughout living room, family room, & 1 bedroom. A/C, furnace & water softener replaced in 2013, & water heater in 2010. HOA fee includes access to community pool (located on 4185 Nancy Pl), exterior/outside repair & maintenance, lawn care, snow removal, sanitation & hazard insurance. Rentals & cats OK. Sorry, no dogs allowed. This is a great opportunity to own & start building equity!

Location

State MN

County Ramsey

Zoning Residential-Single Family

Rooms

Basement Block, Crawl Space, Daylight/Lookout Windows, Egress Window(s), Finished, Partial, Walkout

Dining Room Kitchen/Dining Room, Living/Dining Room

Interior

Heating Forced Air

Cooling Central Air

Fireplaces Number 1

Fireplaces Type Family Room, Gas

Fireplace Yes

Appliance Dishwasher, Disposal, Dryer, Humidifier, Gas Water Heater, Range, Refrigerator, Washer, Water Softener Owned

Laundry Gas Dryer Hookup, Lower Level, Washer Hookup

Exterior

Parking Features Attached Garage, Asphalt, Garage Door Opener

Garage Spaces 2.0

Pool Below Ground, Outdoor, Shared

Roof Type Age Over 8 Years,Asphalt

Building

Lot Description Underground Utilities

Story Split Entry (Bi-Level)

Foundation 999

Sewer City Sewer/Connected

Water City Water/Connected

Level or Stories Split Entry (Bi-Level)

Structure Type Block,Frame

New Construction false

Schools

School District Mounds View

Others

HOA Fee Include Building Exterior,Hazard Insurance,Lawn Care,Maintenance Grounds,Professional Mgmt,Sanitation,Shared Amenities,Snow Removal


Read Less Info
Listed by Sandra Erickson • RE/MAX Results

Nearby Locations

GET MORE INFORMATION

Sandy Erickson
Sandy Erickson

Realtor & Team Leader License ID: 20359558

+1(651) 269-3487 | sandy@sandyerickson.com

Name
Phone*
Message