



UPDATED:
Key Details
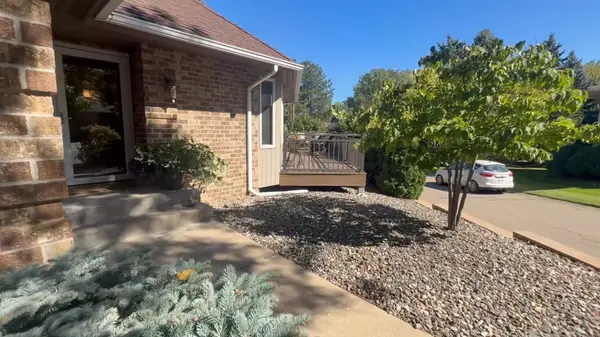
Property Type Townhouse
Sub Type (TH) Side x Side
Listing Status Contingent
Purchase Type For Sale
Square Footage 2,987 sqft
Price per Sqft $175
Subdivision Condo 252 Ferriswood Condo
MLS Listing ID 7150884
Bedrooms 2
Full Baths 1
Half Baths 1
Three Quarter Bath 1
HOA Fees $1,800/qua
Year Built 1986
Annual Tax Amount $7,348
Tax Year 2026
Contingent Inspection
Lot Size 7,535 Sqft
Lot Dimensions 100x75
Property Sub-Type (TH) Side x Side
Property Description
Throughout the Kitchen, Dining and Living areas you will be presented with beautiful Oak hardwood flooring that flows seamlessly from one area to the next with a fresh finish. The spacious kitchen/dining area includes its own separate fireplace area. Carpeted areas are new throughout. This inviting community is in a convenient location next to many amenities in Roseville. Come see the many attributes that living here would have to offer you.
Location
State MN
County Ramsey
Zoning Residential-Multi-Family,Residential-Single Family
Rooms
Basement Block, Finished, Walkout
Dining Room Kitchen/Dining Room, Separate/Formal Dining Room
Interior
Heating Forced Air
Cooling Central Air
Fireplaces Number 3
Fireplace Yes
Appliance Cooktop, Dishwasher, Disposal, Double Oven, Dryer, Exhaust Fan, Gas Water Heater, Refrigerator, Washer
Exterior
Parking Features Attached Garage, Concrete
Garage Spaces 2.0
Building
Story One
Foundation 1516
Sewer City Sewer/Connected
Water City Water/Connected
Level or Stories One
Structure Type Block,Brick,Concrete,Frame
New Construction false
Schools
School District Roseville
Others
HOA Fee Include Lawn Care,Maintenance Grounds,Parking,Professional Mgmt,Snow Removal
Virtual Tour https://wellcomemat.com/embed/54snde9dcd3c1mpku?mls=1
Nearby Locations
GET MORE INFORMATION
Realtor & Team Leader License ID: 20359558
+1(651) 269-3487 | sandy@sandyerickson.com