

11911 E Rowe RD, Lake Nebagamon, WI 54849
REQUEST A TOUR If you would like to see this home without being there in person, select the "Virtual Tour" option and your agent will contact you to discuss available opportunities.
In-PersonVirtual Tour
$699,900
Est. payment /mo
4 Beds
3 Baths
3,584 SqFt
Save

UPDATED:

Key Details

Property Type Single Family Home

Sub Type Single Family

Listing Status Active

Purchase Type For Sale

Square Footage 3,584 sqft

Price per Sqft $195

Subdivision Bottens Green Acres

MLS Listing ID 7097580

Bedrooms 4

Full Baths 3

Year Built 2004

Annual Tax Amount $6,514

Tax Year 2025

Contingent None

Lot Size 1.200 Acres

Lot Dimensions IRR

Property Sub-Type Single Family

Property Description

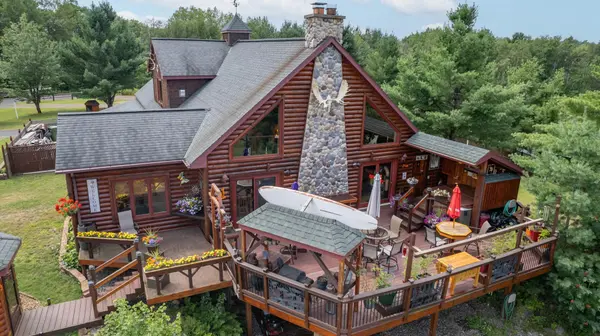
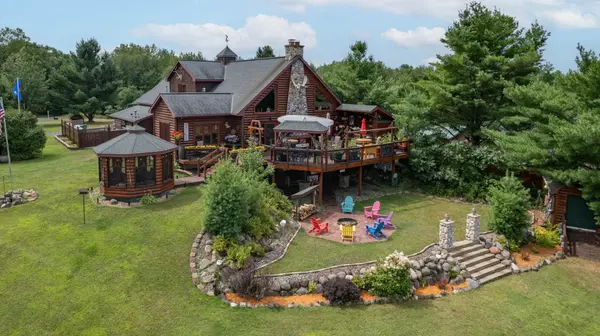
Absolutely stunning turn-key retreat just off Botten's Green Acres Golf Course and minutes from the lake! This one-of-a-kind property blends lodge-inspired charm with resort-style living, featuring hand-scraped timbers, vaulted pine ceilings, a soaring river rock fireplace, and floor-to-ceiling windows overlooking the incredible backyard oasis. The custom kitchen offers granite countertops, a center island, a breakfast bar, and warm finishes throughout. The upper-level primary suite occupies the entire second story, complete with its own fireplace, private bath, and impressive walk-in shower. The walk-out lower level is an entertainer's dream with a spacious family room, custom bar, pool table area, pub-style seating, and plenty of room to gather. Outside, enjoy a wraparound deck, grilling station, patio, firepit, hot tub, gazebo, sauna, and a backyard that truly feels like a private resort. Additional highlights include a heated attached garage, massive 3+ stall detached garage, and exceptional storage throughout. Walk or take the cart over to Botten's Green Acres Golf Course—this property has it all.

Location

State WI

County Douglas

Zoning Residential-Single Family

Rooms

Basement Egress Window(s), Finished, Full, Kitchenette, Walkout

Dining Room Breakfast Bar, Separate/Formal Dining Room

Interior

Heating Forced Air, Fireplace(s)

Cooling None

Fireplaces Number 2

Fireplaces Type Wood Burning

Fireplace Yes

Laundry In Basement

Exterior

Parking Features Attached Garage, Detached Garage, Gravel, Multiple Garages

Garage Spaces 5.0

Building

Lot Description Irregular Lot, Tree Coverage - Light

Story Two

Foundation 2280

Sewer Other, Private Sewer

Water Drilled, Private

Level or Stories Two

Structure Type Frame,Log

New Construction false

Schools

School District Maple


Read Less Info
Listed by Steven Braman • RE/MAX Results Duluth

Nearby Locations

GET MORE INFORMATION

Sandy Erickson
Sandy Erickson

Realtor & Team Leader License ID: 20359558

+1(651) 269-3487 | sandy@sandyerickson.com

Name
Phone*
Message